
Waterfront - Primary on Main - Eco Friendly
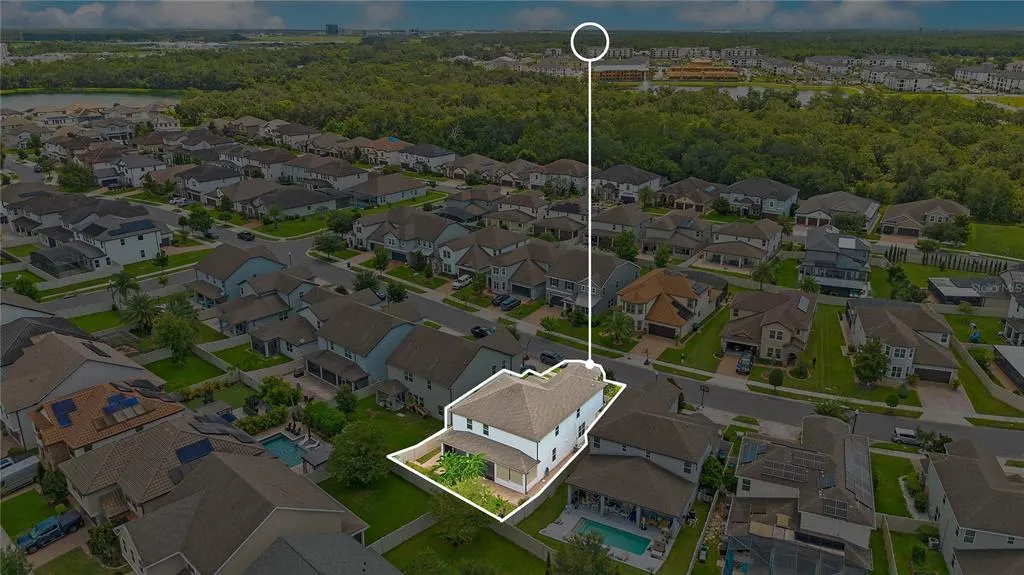
Address
14172 Dove Hollow Drive, ORLANDO, FL
Price
$ 649,990
Property Attributes
- MLS#O6428827
- TypeSingle Family
- Listing Status Pending
- CountyOrange
- CityORLANDO
- AreaOrlando/Taft / Meadow woods
- NeighborhoodLAKE PRESERVE PH 2
- Zip32824
- StyleFlorida Key West
- Year Built2018
- Taxes$ 10059
- Price$ 649,990
- Bedrooms6
- Full Bathrooms4
- Half Bathrooms1
- Sqr Footage3724
- Lot Size0.15 Acres
Data Source:
Stellar MLS
Property Description
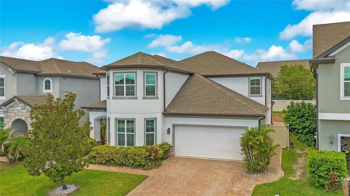
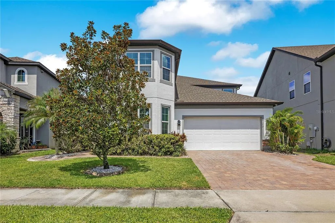
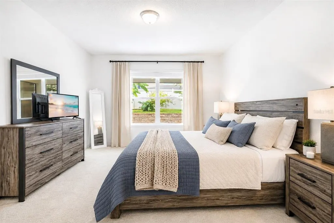
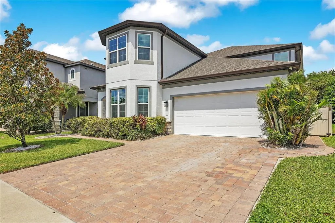
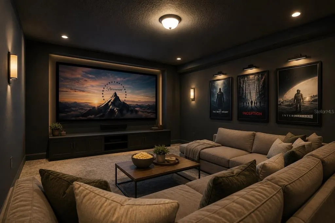
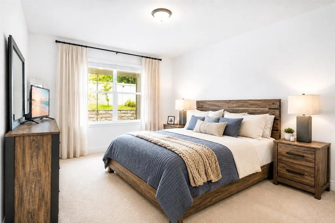
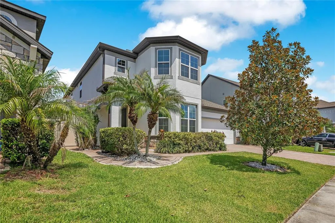
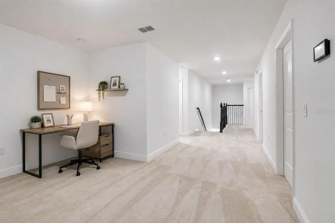
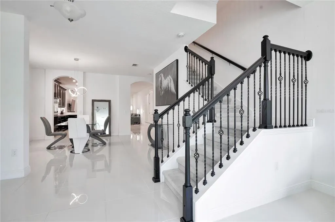
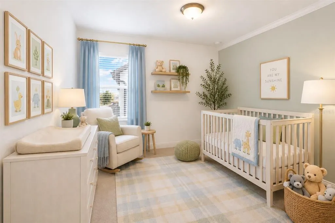
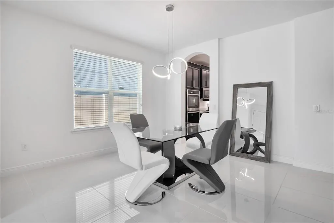
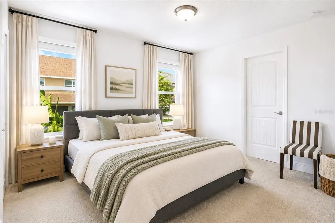
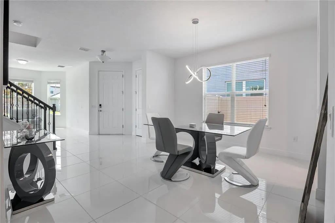
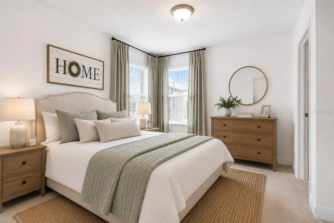
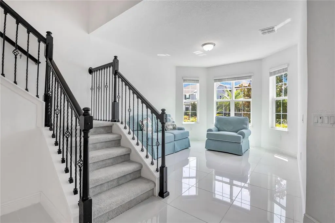
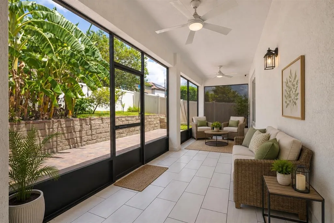
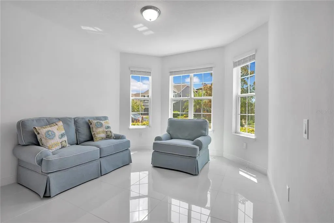
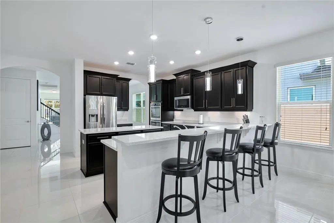
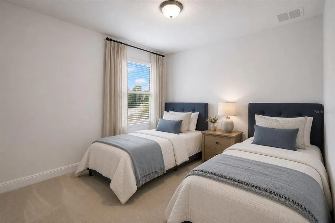
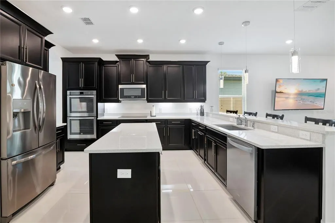
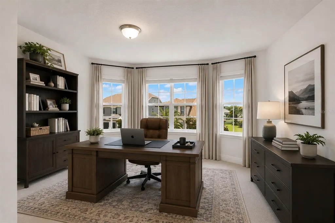
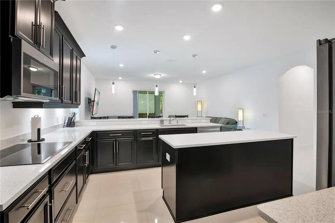
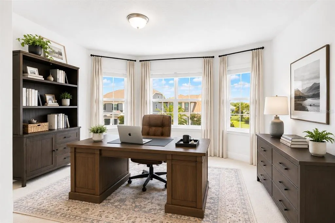
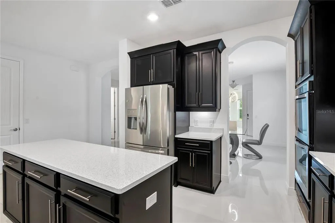
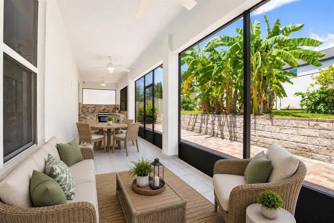
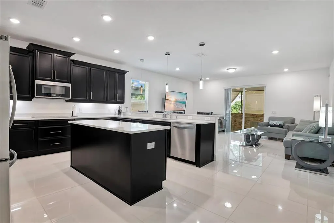
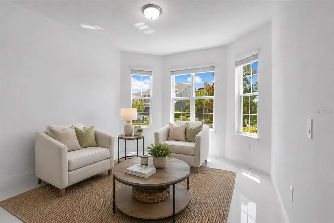
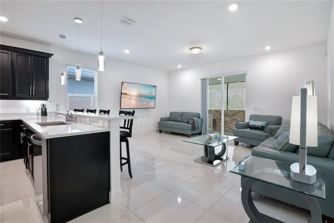
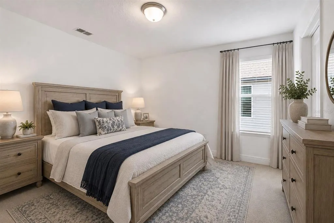
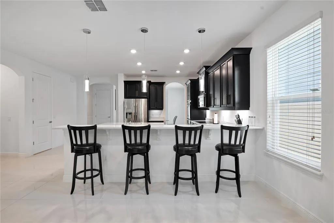
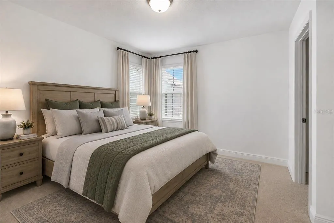
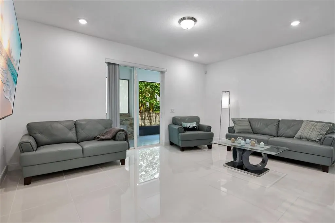
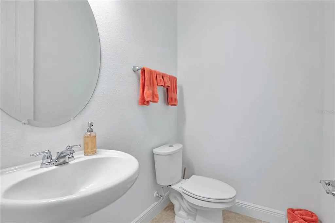
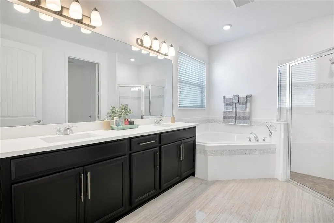
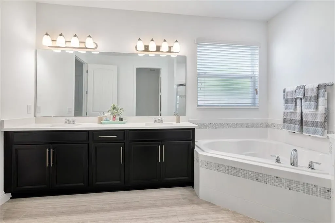
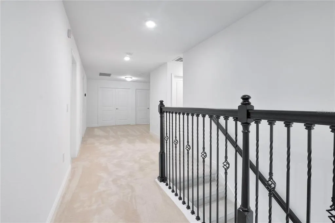
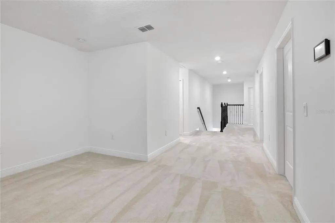
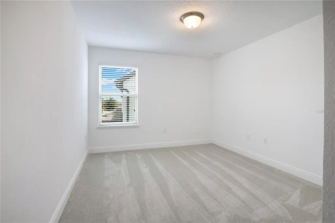
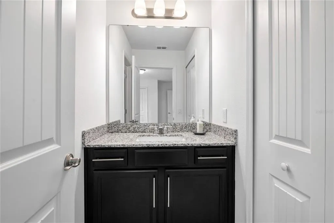
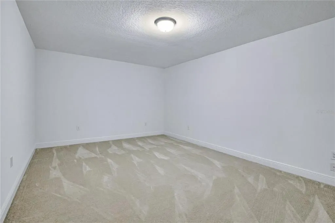
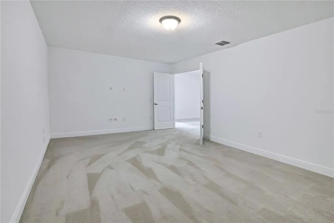
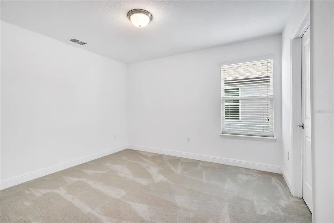
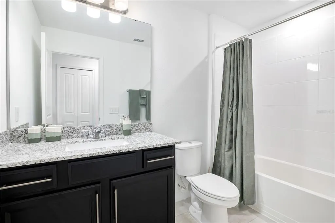
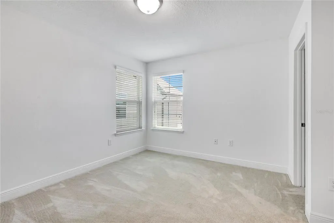
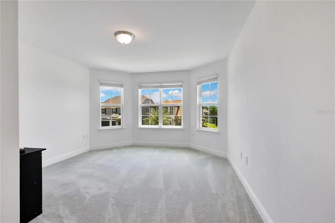
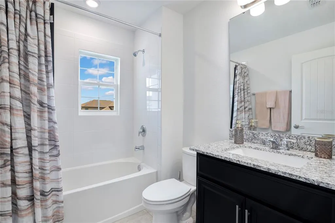
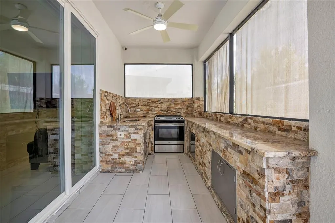
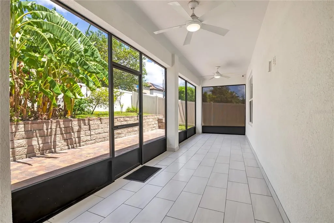
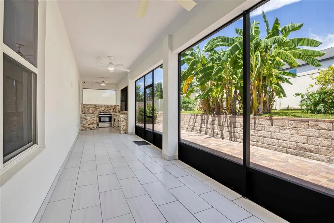
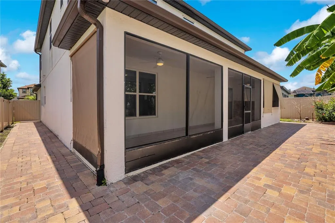
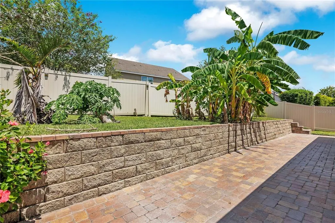
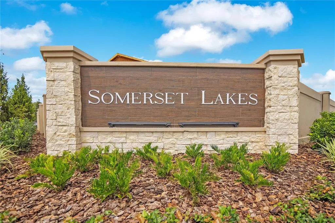
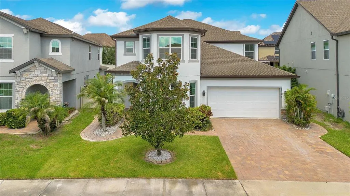
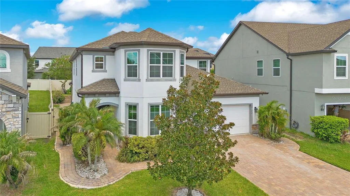
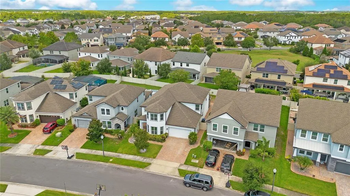
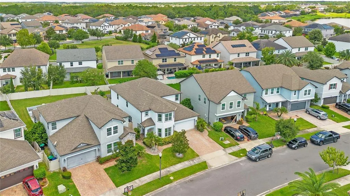
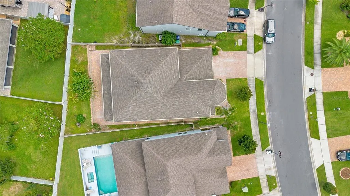
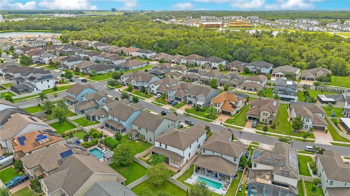
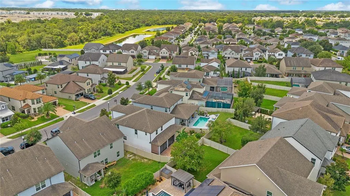
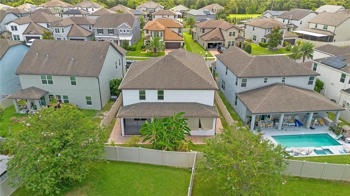
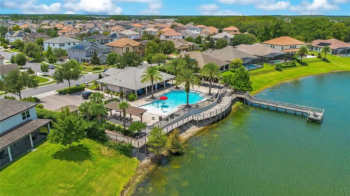
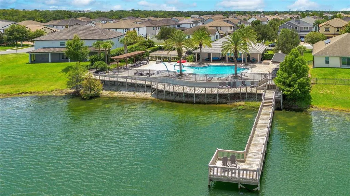
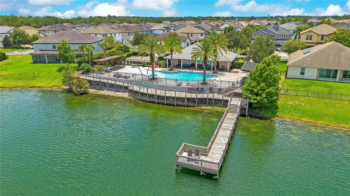
Under contract-accepting backup offers. Virtually Staged. Luxury 6-Bedroom Energy-Efficient Home in Lake Preserve | Minutes from Lake Nona Medical City Welcome to Lake Preserve, one of Lake Nona's most desirable communities! This meticulously maintained Energy Star® certified Meritage Home offers the perfect combination of luxury, space, comfort, and energy efficiency. Ideally located just minutes from Lake Nona Medical City, Downtown Lake Nona, Orlando International Airport, and major highways, this exceptional home is designed to accommodate today's modern lifestyle. Boasting 6 spacious bedrooms, 4.5 bathrooms, a private office, loft, dedicated theater room, and over 4,800 square feet of thoughtfully designed living space, this home provides room for everyone. From the moment you enter, you'll appreciate the soaring ceilings, elegant 8-foot interior doors, abundant natural light, and stunning 24" x 24" porcelain tile flooring throughout the main living areas. At the heart of the home is a chef-inspired gourmet kitchen featuring Quartz countertops, double wall ovens, stainless steel appliances, rich hardwood cabinetry, an oversized center island, and an impressive 12-foot breakfast bar—perfect for entertaining family and friends. The open-concept design flows seamlessly into the spacious family room, creating an inviting gathering space. The luxurious first-floor owner's suite offers a peaceful retreat complete with a custom oversized walk-in closet and an elegant spa-inspired bathroom featuring dual Quartz vanities, a relaxing garden tub, a large walk-in shower with river stone flooring, and a private water closet. Upstairs, you'll find generous secondary bedrooms, each with its own walk-in closet and remote-controlled ceiling fan. A spacious loft provides the perfect game room, playroom, or second living area, while the dedicated cinema room comes pre-wired for surround sound, creating the ultimate movie-night experience. The upstairs office, highlighted by a beautiful bay window, offers exceptional flexibility and can easily serve as a seventh bedroom, fitness room, or hobby space. Step outside to your private, fully screened covered lanai featuring a complete outdoor kitchen, making it the ideal place to enjoy morning coffee, weekend barbecues, or year-round Florida entertaining. Additional highlights include: Oversized garage with extra space for a golf cart, workshop, or additional storage Abundant storage throughout the home with multiple hallway closets Energy-efficient construction by Meritage Homes Open-concept floor plan with abundant natural light High-end finishes throughout Residents of Lake Preserve enjoy resort-style amenities including: Luxury clubhouse Beach-entry swimming pool Fishing dock Community boat ramp Scenic walking and biking trails around the lake Beautiful parks and green spaces This prime Lake Nona location places you just minutes from: Lake Nona Medical City Nemours Children's Hospital Orlando VA Medical Center USTA National Campus University of Central Florida College of Medicine Shopping, dining, entertainment, and major commuter routes This exceptional home offers luxury, flexibility, and an unbeatable location in one of Central Florida's fastest-growing communities. Schedule your private showing today and discover everything this remarkable Lake Nona home has to offer.
| Elementary School | Middle School | High School |
|---|---|---|
| Stonewyck Elementary Elementary School | Luminary Middle Middle School | Lake Nona High High School |
| Price History | |
|---|---|
| 7/28/2026 | Listed $649,990 |
General Features
| Sewer | Public Sewer |
|---|---|
| Heating | Central,Electric |
| Cooling | Central Air,Humidity Control |
| Utilities | BB/HS Internet Available,Cable Available,Electricity Connected,Fiber Optics,Public,Sewer Connected,Underground Utilities,Water Connected |
| Possession | Close Of Escrow |
| Roof | Shingle |
| Appliances | Built-In Oven,Convection Oven,Cooktop,Dishwasher,Disposal,Electric Water Heater,Microwave,Range Hood |
| Zoning | P-D |
| HOA Fee | 116 |
| Garage Spaces | 3 |
| Association Fee Includes | Community Pool |
| Architectural Style | Florida,Key West |
| Security Features | Security System Owned,Smoke Detector(s) |
| Construction Materials | Block,Stucco |
| Pets Allowed | Yes |
| Year Built | 2018 |
| Levels | Two |
| Property Subtype | Single Family Residence |
| Tax Year | 2025 |
| Ownership | Fee Simple |
| Waterfront Features | Lake,Waterfront |
| Community Features | Community Boat Ramp,Dock,Lake,Private Boat Ramp,Waterfront,Clubhouse,Community Mailbox,Deed Restrictions,Dog Park,Park,Playground,Pool,Sidewalks |
| Accessibility | Accessible Approach with Ramp |
| Assoc Fee Paid Per | Monthly |
| County | Orange |
| New Construction | false |
| Property Type | Residential |
| Association Amenities | Park,Playground,Pool |
| Attached Garage | true |
| Energy Efficient | Appliances,Construction,Doors,HVAC,Insulation,Lighting,Roof,Thermostat,Water Heater,Windows |
| Subdivision Name | LAKE PRESERVE PH 2 |
| Facing Direction | East |
| Garage Y/N | true |
| Other Structures | Outdoor Kitchen |
| Total Rooms | 14 |
| Full Baths | 4 |
| Status | Pending |
| Directions | Take 417 to Lake Nona BLVD and follow to Wyndham Lakes Blvd. Make left onto Caneel Bay and left onto Stonewyck st and left onto Dove Hollow drive. Home is on left. |
| High School | Lake Nona High |
| City | ORLANDO |
| Body of Water | LAKE PRESERVE |
| Association Name | Juan |
| Senior Community Y/N | false |
| MLS Area | 32824 - Orlando/Taft / Meadow woods |
| Lot Size Units | Square Feet |
| Lot Size Square Feet | 6341 |
| Carport Y/N | false |
| Listing Terms | Cash,Conventional,FHA,VA Loan |
| Elementary School | Stonewyck Elementary |
| Land Lease Y/N | false |
| Tax Annual Amount | 10059 |
| Middle/Junior High School | Luminary Middle |
| Additional Parcels Y/N | false |
| Lease Considered Y/N | true |
| Virtual Tour | https://www.propertypanorama.com/instaview/stellar/O6428827 |
| Building Area Units | Square Feet |
| Living Area Units | Square Feet |
| Standard Status | Active Under Contract |
| Occupancy Type | Owner |
| Tax Lot | 277 |
| Legal Description | LAKE PRESERVE - PHASE 2 85/46 LOT 277 |
| Water Access Type | Lake |
| Minimum Lease | 1-2 Years |
| Water Access Y/N | true |
| Monthly HOA Amount | 116 |
| Additional Rooms | Bonus Room,Den/Library/Office,Family Room,Florida Room,Formal Dining Room Separate,Formal Living Room Separate,Great Room |
| Water View Y/N | false |
| Flood Zone Code | X |
| In Law Suite YN | false |
| Flood Zone Code X | Yes |
| DockY/N | false |
Interior Features
| Interior Amenities | Eating Space In Kitchen,High Ceilings,Kitchen/Family Room Combo,Living Room/Dining Room Combo,Open Floorplan,Primary Bedroom Main Floor,Solid Surface Counters,Solid Wood Cabinets,Stone Counters,Thermostat,Tray Ceiling(s),Walk-In Closet(s),Window Treatments |
|---|---|
| Flooring | Carpet,Porcelain Tile |
| Furnished Y/N | Unfurnished |
| Air Conditioning Y/N | true |
| Heating Y/N | true |
| Window Features | Blinds,Double Pane Windows,ENERGY STAR Qualified Windows,Low-Emissivity Windows |
| Fireplace Y/N | false |
| Half Baths | 1 |
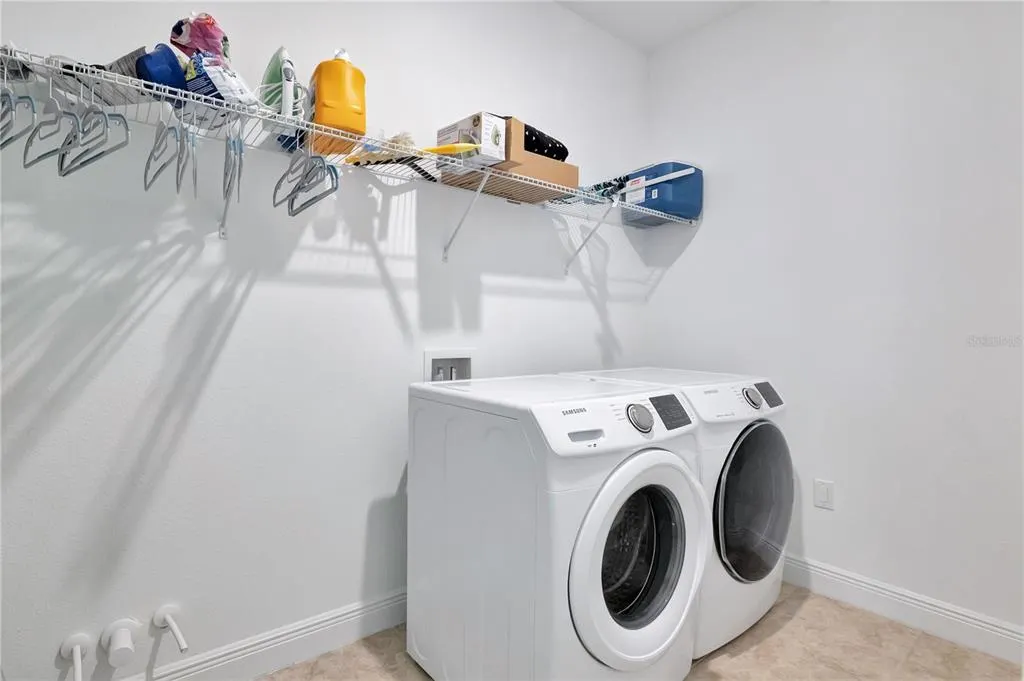
| Laundry Features | Inside,Laundry Room |
| Total Bedrooms | 6 |
| LivingAreaSource | Public Records |
| Total Baths | 5 |
Exterior Features
| Exterior Amenities | Courtyard,Irrigation System,Lighting,Outdoor Kitchen,Rain Gutters,Sidewalk,Sliding Doors |
|---|---|
| Fencing | Fenced,Vinyl |
| Parking Features | Driveway,Electric Vehicle Charging Station(s),Garage Door Opener,Golf Cart Parking,Off Street,Oversized |
| Lot Features | In County,Landscaped,Near Public Transit,Oversized Lot,Sidewalk |
| Water Source | Public |
| Lot Size Area | 6341 |
| Foundation Details | Slab |
| Building Area Total | 4691 |
| Lot Size Acres | 0.15 |
| Road Surface Type | Asphalt |
| Private Pool | false |
| Waterfront Y/N | false |
| Covered Spaces | 3 |
Amenities
- Foreclosure
- Views
- Short Sale
- New Construction
- Adult 55+
- Lease To Own
- No HOA Fees
- Furnished
- Primary On Main
- Air Conditioning
- Seller Finance
- Green
- Fixer Upper
- Horse
- Golf
- Fireplace
- Deck
- Garage
- Basement
- Pool
Property vs Single Family Average in 32824
Price
Taxes
Year Built
 Copyright © MFRMLS.com All information deemed reliable but not guaranteed. All properties are subject to prior sale, change or withdrawal. Neither listing broker(s) or information provider(s) shall be responsible for any typographical errors, misinformation, misprints and shall be held totally harmless. Listing(s) information is provided for consumers personal, non-commercial use and may not be used for any purpose other than to identify prospective properties consumers may be interested in purchasing. Information on this site was last updated Last updated on September 13, 2026 1:19 AM UTC The listing information on this page last changed on Last updated on September 13, 2026 1:19 AM UTCd. The data relating to real estate for sale on this website comes in part from the Internet Data Exchange program of MFR MLS.
All information deemed reliable but not guaranteed. All properties are subject to prior sale, change or withdrawal. Neither listing broker(s) or information provider(s) shall be responsible for any typographical errors, misinformation, misprints and shall be held totally harmless. Listing(s) information is provided for consumers personal, non-commercial use and may not be used for any purpose other than to identify prospective properties consumers may be interested in purchasing.
Updated on September 13, 2026 1:19 AM UTC
Copyright © MFRMLS.com All information deemed reliable but not guaranteed. All properties are subject to prior sale, change or withdrawal. Neither listing broker(s) or information provider(s) shall be responsible for any typographical errors, misinformation, misprints and shall be held totally harmless. Listing(s) information is provided for consumers personal, non-commercial use and may not be used for any purpose other than to identify prospective properties consumers may be interested in purchasing. Information on this site was last updated Last updated on September 13, 2026 1:19 AM UTC The listing information on this page last changed on Last updated on September 13, 2026 1:19 AM UTCd. The data relating to real estate for sale on this website comes in part from the Internet Data Exchange program of MFR MLS.
All information deemed reliable but not guaranteed. All properties are subject to prior sale, change or withdrawal. Neither listing broker(s) or information provider(s) shall be responsible for any typographical errors, misinformation, misprints and shall be held totally harmless. Listing(s) information is provided for consumers personal, non-commercial use and may not be used for any purpose other than to identify prospective properties consumers may be interested in purchasing.
Updated on September 13, 2026 1:19 AM UTC
 © 2026 North Texas Real Estate Information Systems, Inc. All rights reserved. Disclaimer: All information deemed reliable but not guaranteed and should be independently verified. All properties are subject to prior sale, change or withdrawal. Neither listing broker(s) nor HOMEROCK REALTY shall be responsible for any typographical errors, misinformation, misprints and shall be held totally harmless. The database information herein is provided from and copyrighted by the North Texas Real Estate
 The information being provided by Houston Association of REALTORS, Inc. is for the consumer's personal, non-commercial use and may not be used for any purpose other than to identify prospective properties consumers may be interested in purchasing. Any information relating to real estate for sale referenced on this web site comes from the Internet Data Exchange (IDX) program of the Houston Association of REALTORS, Inc. This web site may reference real estate listing(s) held by a brokerage firm other
 © 2026 Bryan College Station Regional Association of Realtors. All rights reserved. Information deemed to be reliable but not guaranteed. The data relating to real estate for sale on this website comes in part from the Broker Reciprocitysm Program. Real estate listings held by brokerage firms other than HOMEROCK REALTY are marked with the BR logo and detailed information about them includes the name of the listing brokers. Listing broker has attempted to offer accurate data, but buyers are advised
 Austin Board of REALTORS® Copyright ©2026 All rights reserved.
 Information provided courtesy of LERA MLS. IDX information is provided exclusively for consumers' personal, non-commercial use and may not be used for any purpose other than to identify prospective properties consumers may be interested in purchasing. Information is believed to be accurate but not guaranteed. Provided courtesy of LERA MLS. Copyright 2026 LERA MLS, All Rights Reserved. Data last updated September 12, 2026 8:29 PM UTC
 © BRIGHT, All Rights Reserved
 All information deemed reliable but not guaranteed. All properties are subject to prior sale, change or withdrawal. Neither listing broker(s) or information provider(s) shall be responsible for any typographical errors, misinformation, misprints and shall be held totally harmless. Listing(s) information is provided for consumer's personal, non-commercial use and may not be used for any purpose other than to identify prospective properties consumers may be interested in purchasing. The data relating
