
Price Reduction
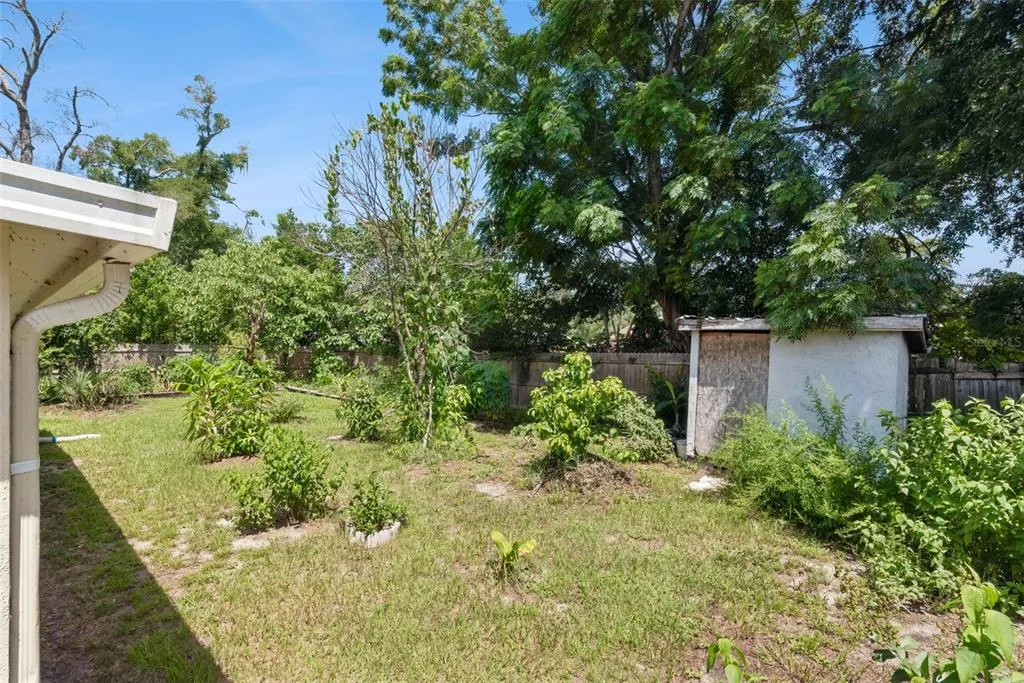
Address
5851 Hutton Drive, ORLANDO, FL
Price
$ 299,997
Property Attributes
- MLS#O6432415
- TypeSingle Family
- Listing Status Active
- CountyOrange
- CityORLANDO
- AreaOrlando/Pine Hills
- NeighborhoodLAKE SPARLING HEIGHTS
- Zip32808
- StyleSingle Family Residence
- Year Built1975
- Taxes$ 845
- Price$ 299,997
- Bedrooms3
- Full Bathrooms2
- Half Bathrooms0
- Sqr Footage1120
- Lot Size0.2 Acres
Data Source:
Stellar MLS
Property Description
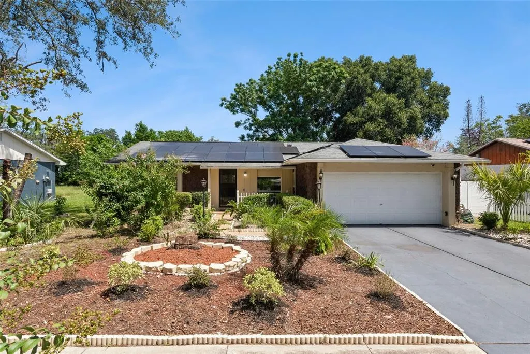
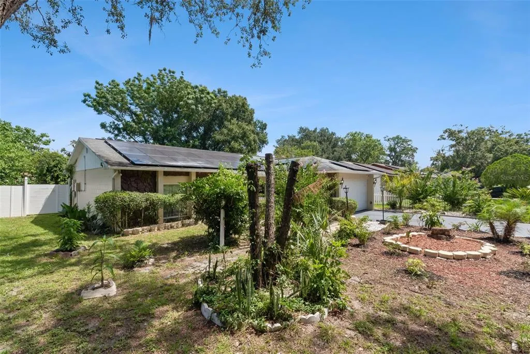
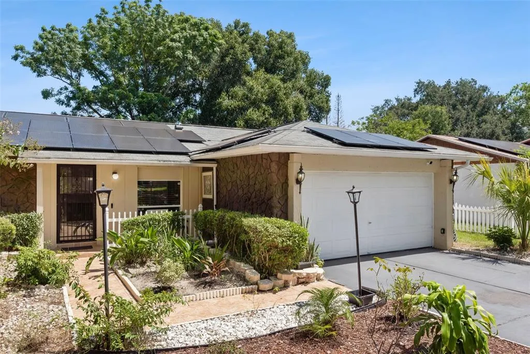
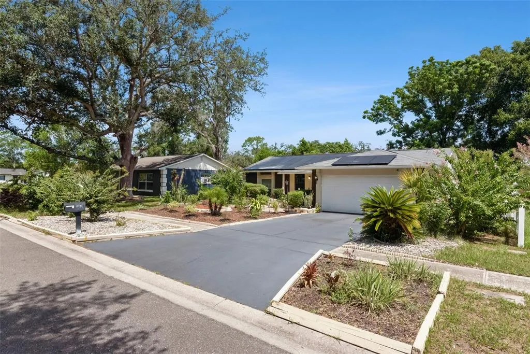
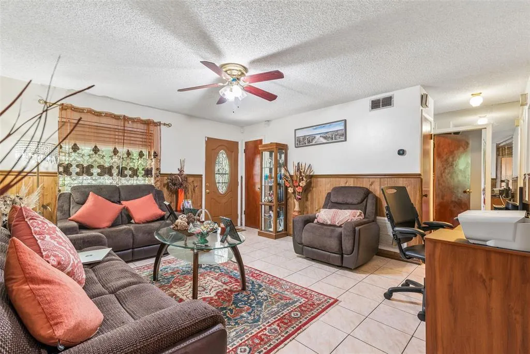
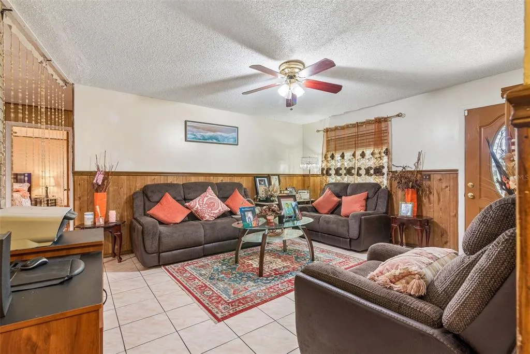
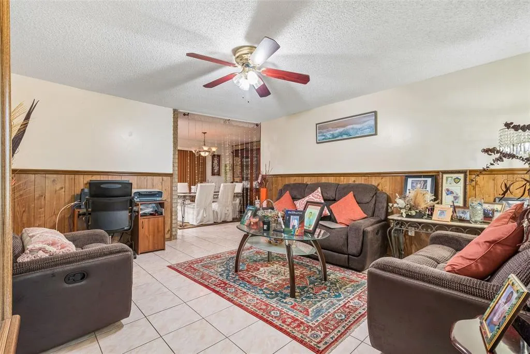
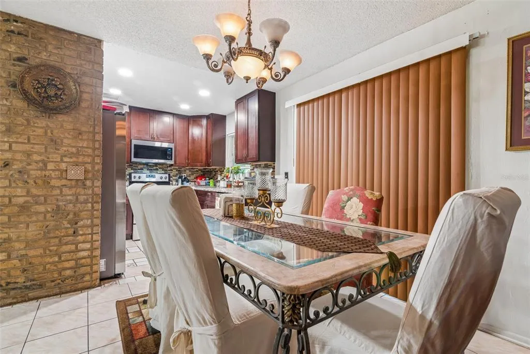
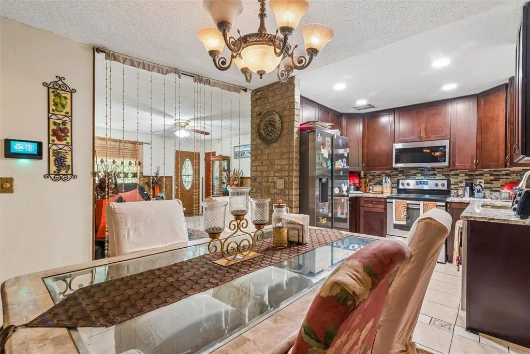
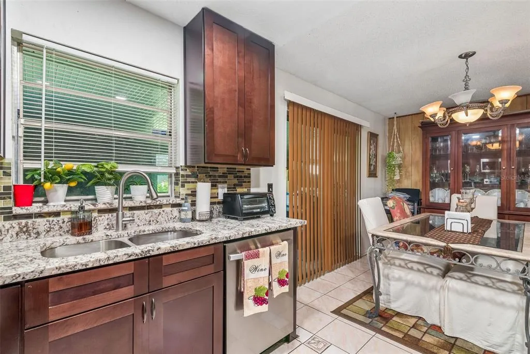
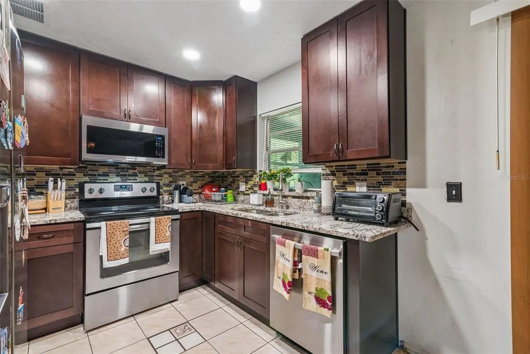
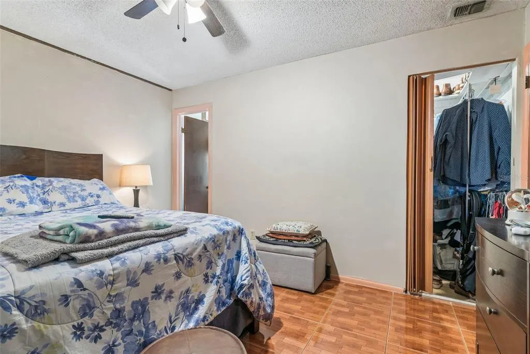
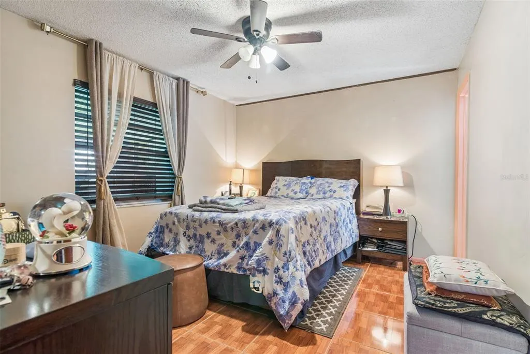
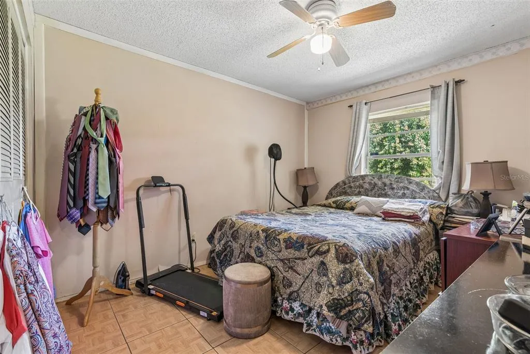
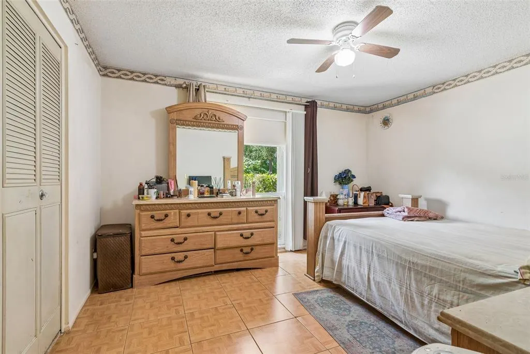
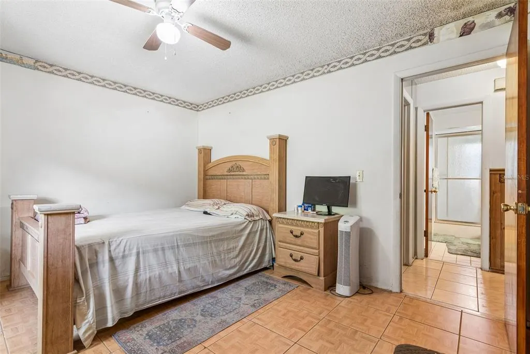
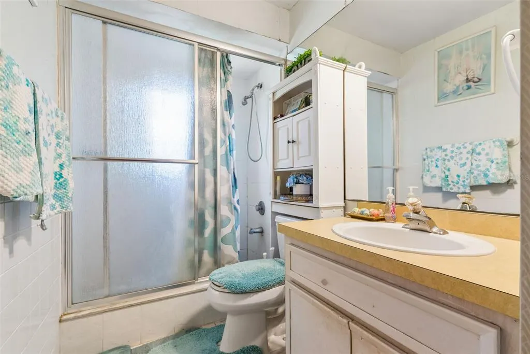
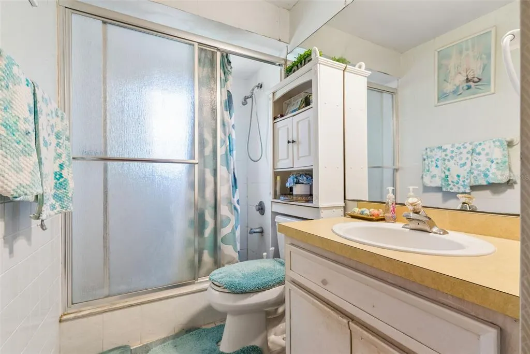
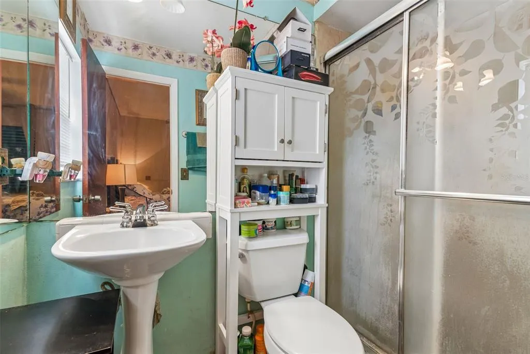
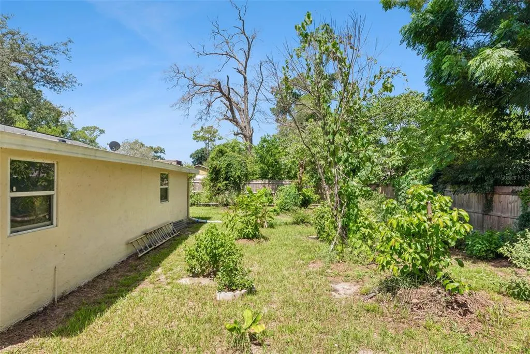
Welcome Home to this attractive residence consisting of three spacious bedrooms with no carpets and two full very spacious baths. Upon entering the residence, you will be greeted by as exclusive garden, a secluded Foyer that will lead you into the large stand-alone and private living room, from the living room you will follow the open corridor that goes by the kitchen across into the open concept dining room adjoining to the huge family room. This kitchen is a cook’s paradise with custom 42” cabinets, stainless steel appliances, granite countertop. Master suite is in a true split floor plan concept with separate shower and garden tub, linen closet, and spacious walk-in closet and ceiling fan. Additional bedrooms share a large full bath that is adequately equipped. Home interior is freshly painted and new high-quality flooring in installed in all bedrooms, much more for you to see. Be the first to see this gem. Will not last for this price. Home is sold As- IS. All information entered herein in the MLS are intended to be accurate but not guaranteed. It's strongly encouraged to the buyers and their agent to verify any information such as schools, square footage rooms measurement and any other information that they deem important to them. SOLAR PANEL SYSTEM AND SECURITY ALARM; SOLD AS-IS!
| Elementary School | Middle School | High School |
|---|---|---|
| Rolling Hills Elem Elementary School | Meadowbrook Middle Middle School | Evans High High School |
| Price History | |
|---|---|
| 8/11/2026 | Listed $305,000 |
| 8/18/2026 | 2$299,997 |
General Features
| Sewer | Public Sewer |
|---|---|
| Heating | Central,Electric |
| Cooling | None |
| Utilities | Cable Available,Cable Connected,Electricity Connected,Phone Available,Public,Sewer Available,Street Lights,Underground Utilities,Water Available |
| Possession | Close Of Escrow |
| Roof | Shingle |
| Appliances | Dishwasher,Disposal,Dryer,Electric Water Heater,Microwave,Range,Refrigerator,Washer |
| Zoning | R-1A |
| Garage Spaces | 2 |
| Construction Materials | Block,Stucco |
| Year Built | 1975 |
| Levels | One |
| Property Subtype | Single Family Residence |
| Tax Year | 2025 |
| Ownership | Fee Simple |
| County | Orange |
| New Construction | false |
| Property Type | Residential |
| Attached Garage | true |
| Subdivision Name | LAKE SPARLING HEIGHTS |
| Facing Direction | Southwest |
| Garage Y/N | true |
| Total Rooms | 6 |
| Full Baths | 2 |
| Status | Active |
| Directions | From West Colonial Dr, turn right on N Pine Hills Rd, continue on Wendy drive to Hutton Dr. |
| High School | Evans High |
| City | ORLANDO |
| Senior Community Y/N | false |
| MLS Area | 32808 - Orlando/Pine Hills |
| Lot Size Units | Square Feet |
| Lot Size Square Feet | 8623 |
| Carport Spaces | 2 |
| Carport Y/N | true |
| Listing Terms | Cash,Conventional,FHA,VA Loan |
| Elementary School | Rolling Hills Elem |
| Land Lease Y/N | false |
| Tax Annual Amount | 845.36 |
| Middle/Junior High School | Meadowbrook Middle |
| Additional Parcels Y/N | false |
| Lease Considered Y/N | true |
| Virtual Tour | https://www.propertypanorama.com/instaview/stellar/O6432415 |
| Building Area Units | Square Feet |
| Living Area Units | Square Feet |
| Standard Status | Active |
| Occupancy Type | Owner |
| Tax Lot | 26 |
| Legal Description | LAKE SPARLING HEIGHTS 4/48 LOT 26 BLK B |
| Minimum Lease | No Minimum |
| Water Access Y/N | false |
| Water View Y/N | false |
| Flood Zone Code | X |
| In Law Suite YN | false |
| Flood Zone Code X | Yes |
Interior Features
| Interior Amenities | Ceiling Fan(s),Kitchen/Family Room Combo,Living Room/Dining Room Combo,Split Bedroom,Thermostat,Walk-In Closet(s) |
|---|---|
| Flooring | Laminate,Tile |
| Furnished Y/N | Unfurnished |
| Total Stories | 1 |
| Air Conditioning Y/N | false |
| Heating Y/N | true |
| Window Features | Blinds,Shutters |
| Fireplace Y/N | false |
| Laundry Features | In Garage |
| Total Bedrooms | 3 |
| LivingAreaSource | Public Records |
| Total Baths | 2 |
Exterior Features
| Exterior Amenities | Courtyard,Garden,Irrigation System,Lighting,Private Entrance,Private Mailbox,Private Yard,Rain Gutters,Shade Shutter(s),Sidewalk,Sprinkler Metered,Storage |
|---|---|
| Water Source | Public |
| Lot Size Area | 8623 |
| Foundation Details | Slab |
| Building Area Total | 1686 |
| Lot Size Acres | 0.2 |
| Road Surface Type | Asphalt |
| Private Pool | false |
| Waterfront Y/N | false |
| Covered Spaces | 4 |
Amenities
- Foreclosure
- Views
- Short Sale
- New Construction
- Adult 55+
- Lease To Own
- No HOA Fees
- Furnished
- Primary On Main
- Air Conditioning
- Seller Finance
- Green
- Fixer Upper
- Horse
- Golf
- Fireplace
- Deck
- Garage
- Basement
- Pool
Property vs Single Family Average in 32808
Price
Taxes
Year Built
 Copyright © MFRMLS.com All information deemed reliable but not guaranteed. All properties are subject to prior sale, change or withdrawal. Neither listing broker(s) or information provider(s) shall be responsible for any typographical errors, misinformation, misprints and shall be held totally harmless. Listing(s) information is provided for consumers personal, non-commercial use and may not be used for any purpose other than to identify prospective properties consumers may be interested in purchasing. Information on this site was last updated Last updated on September 14, 2026 6:31 PM UTC The listing information on this page last changed on Last updated on September 14, 2026 6:31 PM UTCd. The data relating to real estate for sale on this website comes in part from the Internet Data Exchange program of MFR MLS.
All information deemed reliable but not guaranteed. All properties are subject to prior sale, change or withdrawal. Neither listing broker(s) or information provider(s) shall be responsible for any typographical errors, misinformation, misprints and shall be held totally harmless. Listing(s) information is provided for consumers personal, non-commercial use and may not be used for any purpose other than to identify prospective properties consumers may be interested in purchasing.
Updated on September 14, 2026 6:31 PM UTC
Copyright © MFRMLS.com All information deemed reliable but not guaranteed. All properties are subject to prior sale, change or withdrawal. Neither listing broker(s) or information provider(s) shall be responsible for any typographical errors, misinformation, misprints and shall be held totally harmless. Listing(s) information is provided for consumers personal, non-commercial use and may not be used for any purpose other than to identify prospective properties consumers may be interested in purchasing. Information on this site was last updated Last updated on September 14, 2026 6:31 PM UTC The listing information on this page last changed on Last updated on September 14, 2026 6:31 PM UTCd. The data relating to real estate for sale on this website comes in part from the Internet Data Exchange program of MFR MLS.
All information deemed reliable but not guaranteed. All properties are subject to prior sale, change or withdrawal. Neither listing broker(s) or information provider(s) shall be responsible for any typographical errors, misinformation, misprints and shall be held totally harmless. Listing(s) information is provided for consumers personal, non-commercial use and may not be used for any purpose other than to identify prospective properties consumers may be interested in purchasing.
Updated on September 14, 2026 6:31 PM UTC
 © 2026 North Texas Real Estate Information Systems, Inc. All rights reserved. Disclaimer: All information deemed reliable but not guaranteed and should be independently verified. All properties are subject to prior sale, change or withdrawal. Neither listing broker(s) nor HOMEROCK REALTY shall be responsible for any typographical errors, misinformation, misprints and shall be held totally harmless. The database information herein is provided from and copyrighted by the North Texas Real Estate
 The information being provided by Houston Association of REALTORS, Inc. is for the consumer's personal, non-commercial use and may not be used for any purpose other than to identify prospective properties consumers may be interested in purchasing. Any information relating to real estate for sale referenced on this web site comes from the Internet Data Exchange (IDX) program of the Houston Association of REALTORS, Inc. This web site may reference real estate listing(s) held by a brokerage firm other
 © 2026 Bryan College Station Regional Association of Realtors. All rights reserved. Information deemed to be reliable but not guaranteed. The data relating to real estate for sale on this website comes in part from the Broker Reciprocitysm Program. Real estate listings held by brokerage firms other than HOMEROCK REALTY are marked with the BR logo and detailed information about them includes the name of the listing brokers. Listing broker has attempted to offer accurate data, but buyers are advised
 Austin Board of REALTORS® Copyright ©2026 All rights reserved.
 Information provided courtesy of LERA MLS. IDX information is provided exclusively for consumers' personal, non-commercial use and may not be used for any purpose other than to identify prospective properties consumers may be interested in purchasing. Information is believed to be accurate but not guaranteed. Provided courtesy of LERA MLS. Copyright 2026 LERA MLS, All Rights Reserved. Data last updated September 14, 2026 6:45 PM UTC
 © BRIGHT, All Rights Reserved
 All information deemed reliable but not guaranteed. All properties are subject to prior sale, change or withdrawal. Neither listing broker(s) or information provider(s) shall be responsible for any typographical errors, misinformation, misprints and shall be held totally harmless. Listing(s) information is provided for consumer's personal, non-commercial use and may not be used for any purpose other than to identify prospective properties consumers may be interested in purchasing. The data relating
