

Address
40410 Rolling Forest Drive, Magnolia, TX
Price
$ 915,000
Property Attributes
- MLS#13124856
- TypeSingle Family
- Listing Status Active
- CountyMontgomery
- CityMagnolia
- Area15 Magnolia/1488 West
- NeighborhoodRolling Forest
- Zip77354
- Style
- Year Built2007
- Taxes$ 7428
- Price$ 915,000
- Bedrooms3
- Full Bathrooms4
- Half Bathrooms0
- Sqr Footage2196
- Lot Size1.0249 Acres
Data Source:
Houston Association of REALTORS® (HAR)
Property Description
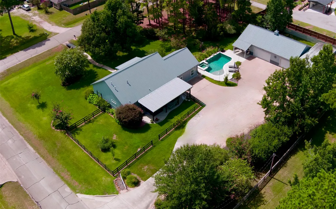
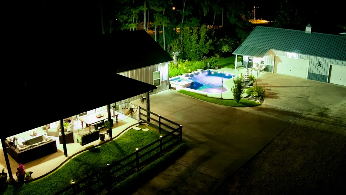
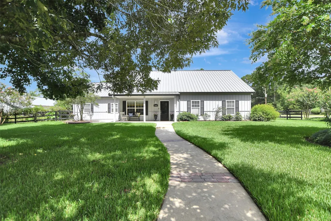
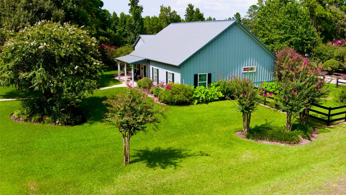
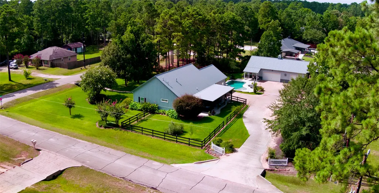
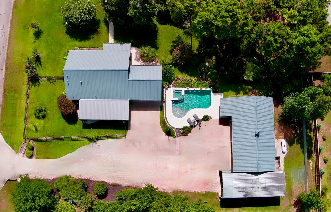
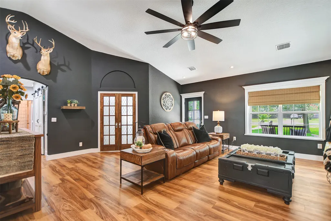
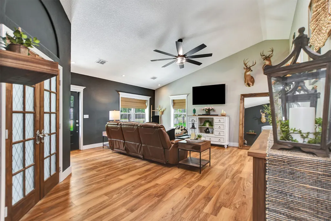
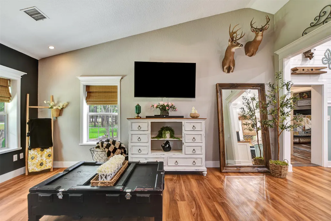
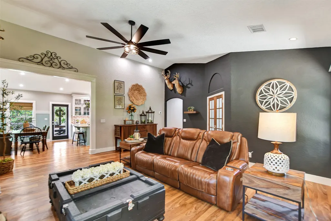
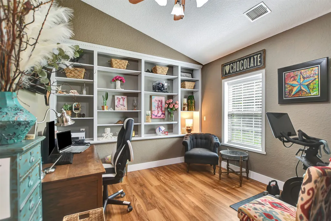
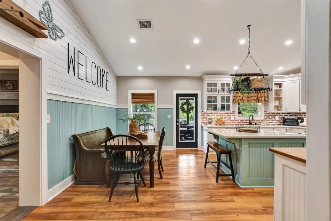
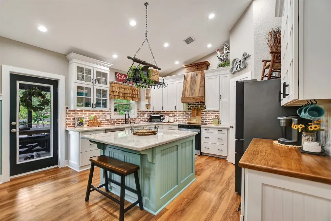
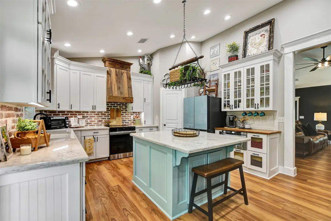
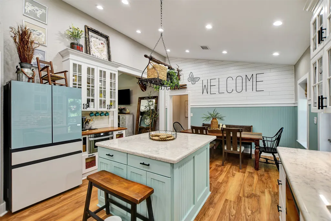
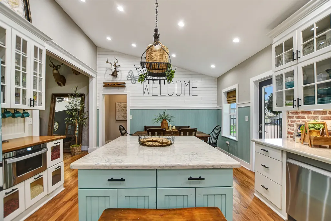
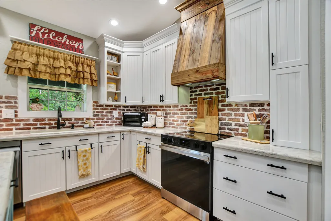
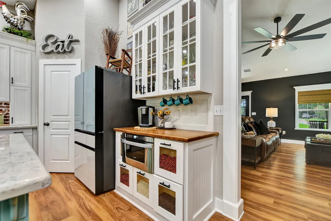
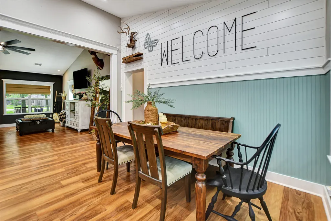
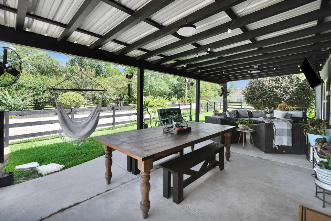
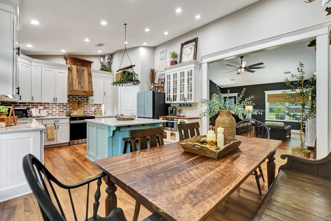
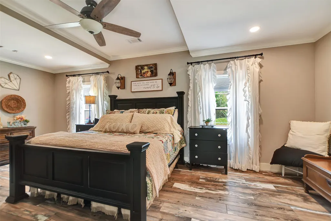
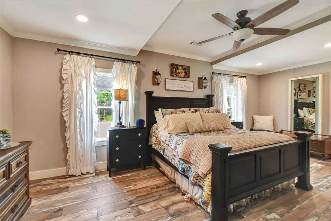
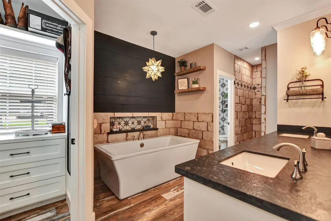
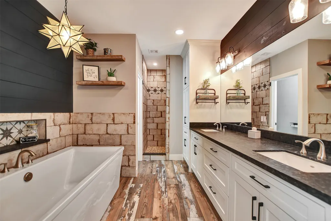
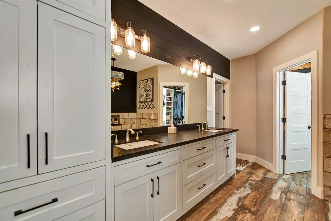
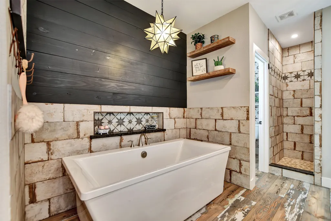
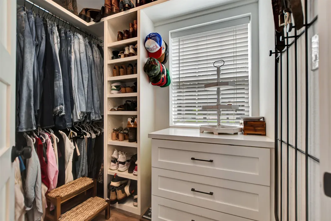
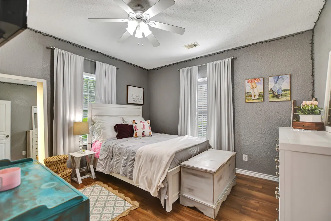
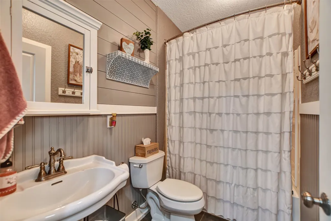
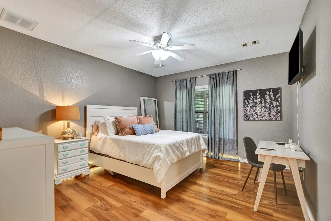
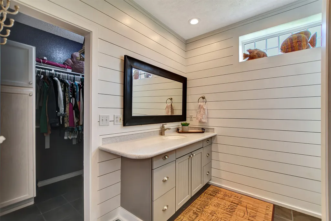
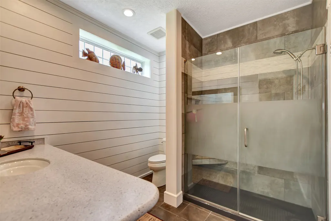
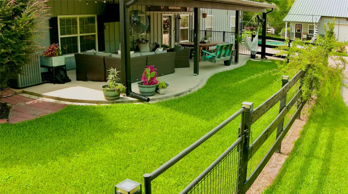
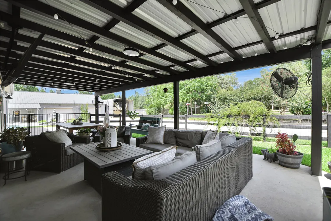
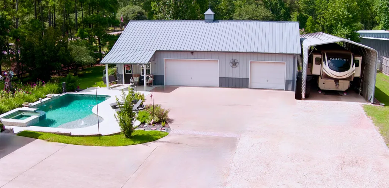
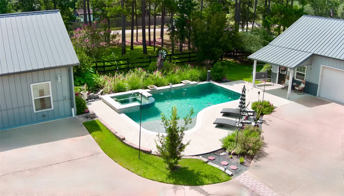
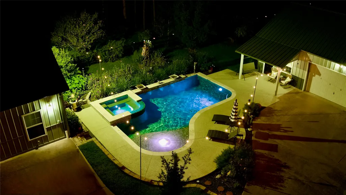
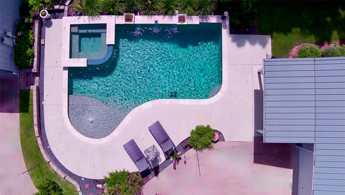
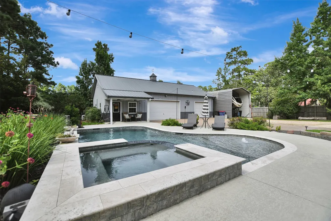
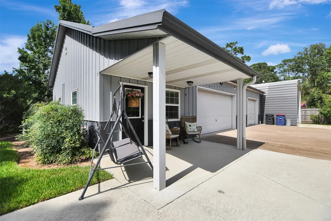
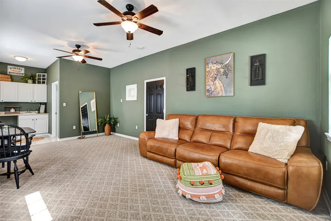
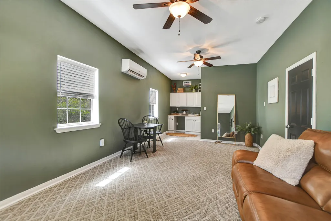
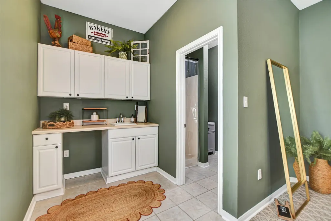
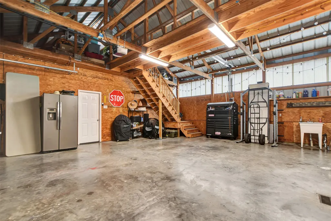
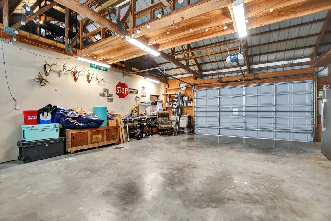
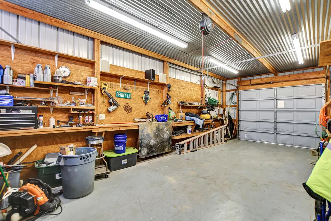
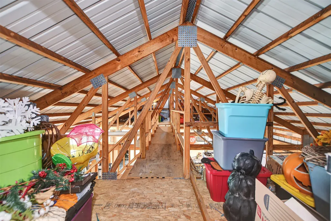
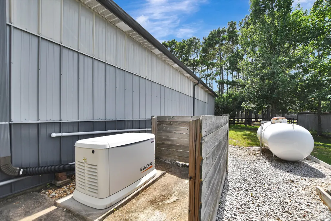
MUST SEE in person - simply too much to list on HAR! Over 2550 SF of total living space offered in this well-designed Morton Builders metal home featuring designer touches & magazine perfect decor thru-out, 2 primary bedrooms with ensuites plus tastefully renovated (2025), eat-in kitchen with all new appliances! Situated on a beautiful, 1+ acre corner lot, this property offers 16x37 covered back porch, hot tub & pool with water features, outdoor living space, 360 sf garage apt with kitchenette (or pool house), 53x30 WORKSHOP with stairs to floored storage areas, covered RV parking with full hook-ups & septic clean-out, whole home 22K Generac back-up generator on its own propane tank, 2nd propane tank, extra parking, carport, mature trees, fully fenced backyard & so much more! High-quality features include 7 inches of batted insulation in exterior walls, metal roof supplemented with R-49, no load-bearing walls & new HVAC in 2022. Literally everything you've ever dreamt about is here!
| Elementary School | Middle School | High School |
|---|---|---|
| AUDUBON ELEMENTARY Elementary School | MAGNOLIA PARKWAY JUNIOR HIGH Middle School | MAGNOLIA HIGH SCHOOL High School |
| Price History | |
|---|---|
| 9/11/2026 | Listed $915,000 |
General Features
| Country | US |
|---|---|
| Sewer | Aerobic Septic |
| Heating | Central,Gas,Propane |
| Cooling | Central Air,Electric,Other,Zoned,Attic Fan |
| Roof | Metal |
| Appliances | Dishwasher,Electric Oven,Electric Range,Free-Standing Range,Disposal,Microwave,Oven |
| HOA Fee | 244 |
| Garage Spaces | 3 |
| Patio/Porch Features | Covered,Deck,Patio |
| Architectural Style | Other |
| Pool Features | Gunite,In Ground,Pool/Spa Combo |
| Security Features | Security System Owned,Smoke Detector(s) |
| Construction Materials | Aluminum Siding,Structural Insulated Panels |
| Exclusions | List Attached as Exhibit A |
| Year Built | 2007 |
| Electric | Generator |
| Stories Count | 1 |
| Levels | One |
| Property Subtype | Detached |
| Tax Year | 2025 |
| Ownership | Full Ownership |
| Assoc Fee Paid Per | Annually |
| County | Montgomery |
| New Construction | false |
| Property Type | Residential |
| HOA | true |
| Attached Garage | false |
| Energy Efficient | Doors,HVAC,Insulation,Other,Thermostat,Windows |
| Subdivision Name | Rolling Forest |
| Facing Direction | West |
| Garage Y/N | true |
| Green Indoor Air Quality | Ventilation |
| Other Structures | Garage Apartment,Workshop |
| Total Rooms | 13 |
| Full Baths | 4 |
| Status | Active |
| Directions | From SH 249, exit FM 1488. Travel east on FM 1488. Exit FM 149, turn left onto FM 149 N (at the light under the freeway.) Travel 0.8 miles, turn left into Rolling Forest, on Herring Blvd. Turn left onto Rolling Forest Drive. Home is 0.2 miles down on the left. |
| ModificationTimestamp | 2026-09-12T09:05:04.377-00:00 |
| High School | MAGNOLIA HIGH SCHOOL |
| City | Magnolia |
| Disclosures | Exclusions Disclosure,Fixture Leases,Seller Disclosure |
| Association Name | CH&P Management |
| High School District | 36 - Magnolia |
| MLS Area | 15 |
| Lot Size Units | Square Feet |
| Carport Spaces | 2 |
| Carport Y/N | true |
| Spa Features | Hot Tub |
| Elementary School | AUDUBON ELEMENTARY |
| Tax Annual Amount | 7428 |
| Middle/Junior High School | MAGNOLIA PARKWAY JUNIOR HIGH |
| MLS Area Minor | Magnolia/1488 West |
| Lease Considered Y/N | false |
| Virtual Tour | https://idx.realtourvision.com/idx/332075 |
| Builder Name | Morton Metal Buildings |
| Standard Status | Active |
| Middle/Junior School District | 36 - Magnolia |
| Elementary School District | 36 - Magnolia |
| Year Built Source | Public Records |
| PostalCity | Magnolia |
| Legal Description | ROLLING FOREST, BLOCK 2, LOT 19, 20, ACRES 1.0249 |
Interior Features
| Interior Amenities | All Bedrooms Down,Beamed Ceilings,Open Beams/Beamed Ceailings,Crown Molding,Double Vanity,En Suite Bathroom,High Ceilings,Kitchen Island,Main Level Primary,Multiple Primary Suites,Pots & Pan Drawers,Quartz Counters,Split Bedrooms,Soaking Tub,Separate Shower,Tub Shower,Vaulted Ceiling(s),Walk-In Pantry,Walk-In Closet(s),Window Treatments,Ceiling Fan(s) |
|---|---|
| Flooring | Plank,Tile,Vinyl |
| Air Conditioning Y/N | true |
| Heating Y/N | true |
| Window Features | Low-Emissivity Windows,Window Coverings |
| Fireplace Y/N | false |
| Laundry Features | Washer Hookup,Electric Dryer Hookup |
| Total Bedrooms | 3 |
| Room Type | Family Room,Garage Apartment,Guest Quarters,Kitchen,Living Room,Office,Utility Room |
| LivingAreaSource | Owner |
| Total Baths | 4 |
| Bedrooms Possible | 4 |
Exterior Features
| Exterior Amenities | Covered Patio,Deck,Fence,Hot Tub/Spa,Sprinkler/Irrigation,Patio |
|---|---|
| Fencing | Back Yard |
| Parking Features | Additional Parking,Detached Carport,Detached,Garage,RV Access/Parking,Workshop in Garage |
| Lot Features | Cleared,Corner Lot,Subdivision |
| Water Source | Public |
| Lot Size Area | 44645 |
| Foundation Details | Slab |
| Spa | true |
| Building Area Total | 2196 |
| Lot Dimensions | 200x220 |
| Lot Size Acres | 1.0249 |
| Road Surface Type | Asphalt |
| Lot Size Source | Appraiser |
| Door Features | Insulated Doors |
| Private Pool | true |
Amenities
- Foreclosure
- Views
- Short Sale
- New Construction
- Adult 55+
- Lease To Own
- No HOA Fees
- Furnished
- Primary On Main
- Air Conditioning
- Seller Finance
- Green
- Fixer Upper
- Horse
- Golf
- Fireplace
- Deck
- Garage
- Basement
- Pool
Property vs Single Family Average in 77354
Price
Taxes
Year Built
 Copyright © MFRMLS.com All information deemed reliable but not guaranteed. All properties are subject to prior sale, change or withdrawal. Neither listing broker(s) or information provider(s) shall be responsible for any typographical errors, misinformation, misprints and shall be held totally harmless. Listing(s) information is provided for consumers personal, non-commercial use and may not be used for any purpose other than to identify prospective properties consumers may be interested in purchasing. Information on this site was last updated Last updated on September 15, 2026 6:01 PM UTC The listing information on this page last changed on Last updated on September 15, 2026 6:01 PM UTCd. The data relating to real estate for sale on this website comes in part from the Internet Data Exchange program of MFR MLS.
All information deemed reliable but not guaranteed. All properties are subject to prior sale, change or withdrawal. Neither listing broker(s) or information provider(s) shall be responsible for any typographical errors, misinformation, misprints and shall be held totally harmless. Listing(s) information is provided for consumers personal, non-commercial use and may not be used for any purpose other than to identify prospective properties consumers may be interested in purchasing.
Updated on September 15, 2026 6:01 PM UTC
Copyright © MFRMLS.com All information deemed reliable but not guaranteed. All properties are subject to prior sale, change or withdrawal. Neither listing broker(s) or information provider(s) shall be responsible for any typographical errors, misinformation, misprints and shall be held totally harmless. Listing(s) information is provided for consumers personal, non-commercial use and may not be used for any purpose other than to identify prospective properties consumers may be interested in purchasing. Information on this site was last updated Last updated on September 15, 2026 6:01 PM UTC The listing information on this page last changed on Last updated on September 15, 2026 6:01 PM UTCd. The data relating to real estate for sale on this website comes in part from the Internet Data Exchange program of MFR MLS.
All information deemed reliable but not guaranteed. All properties are subject to prior sale, change or withdrawal. Neither listing broker(s) or information provider(s) shall be responsible for any typographical errors, misinformation, misprints and shall be held totally harmless. Listing(s) information is provided for consumers personal, non-commercial use and may not be used for any purpose other than to identify prospective properties consumers may be interested in purchasing.
Updated on September 15, 2026 6:01 PM UTC
 © 2026 North Texas Real Estate Information Systems, Inc. All rights reserved. Disclaimer: All information deemed reliable but not guaranteed and should be independently verified. All properties are subject to prior sale, change or withdrawal. Neither listing broker(s) nor HOMEROCK REALTY shall be responsible for any typographical errors, misinformation, misprints and shall be held totally harmless. The database information herein is provided from and copyrighted by the North Texas Real Estate
 The information being provided by Houston Association of REALTORS, Inc. is for the consumer's personal, non-commercial use and may not be used for any purpose other than to identify prospective properties consumers may be interested in purchasing. Any information relating to real estate for sale referenced on this web site comes from the Internet Data Exchange (IDX) program of the Houston Association of REALTORS, Inc. This web site may reference real estate listing(s) held by a brokerage firm other
 © 2026 Bryan College Station Regional Association of Realtors. All rights reserved. Information deemed to be reliable but not guaranteed. The data relating to real estate for sale on this website comes in part from the Broker Reciprocitysm Program. Real estate listings held by brokerage firms other than HOMEROCK REALTY are marked with the BR logo and detailed information about them includes the name of the listing brokers. Listing broker has attempted to offer accurate data, but buyers are advised
 Austin Board of REALTORS® Copyright ©2026 All rights reserved.
 Information provided courtesy of LERA MLS. IDX information is provided exclusively for consumers' personal, non-commercial use and may not be used for any purpose other than to identify prospective properties consumers may be interested in purchasing. Information is believed to be accurate but not guaranteed. Provided courtesy of LERA MLS. Copyright 2026 LERA MLS, All Rights Reserved. Data last updated September 15, 2026 6:40 PM UTC
 © BRIGHT, All Rights Reserved
 All information deemed reliable but not guaranteed. All properties are subject to prior sale, change or withdrawal. Neither listing broker(s) or information provider(s) shall be responsible for any typographical errors, misinformation, misprints and shall be held totally harmless. Listing(s) information is provided for consumer's personal, non-commercial use and may not be used for any purpose other than to identify prospective properties consumers may be interested in purchasing. The data relating
